Design Support
3D Visualization
Photoreal 3D renders so you can approve the design before we build.
Enquire about this service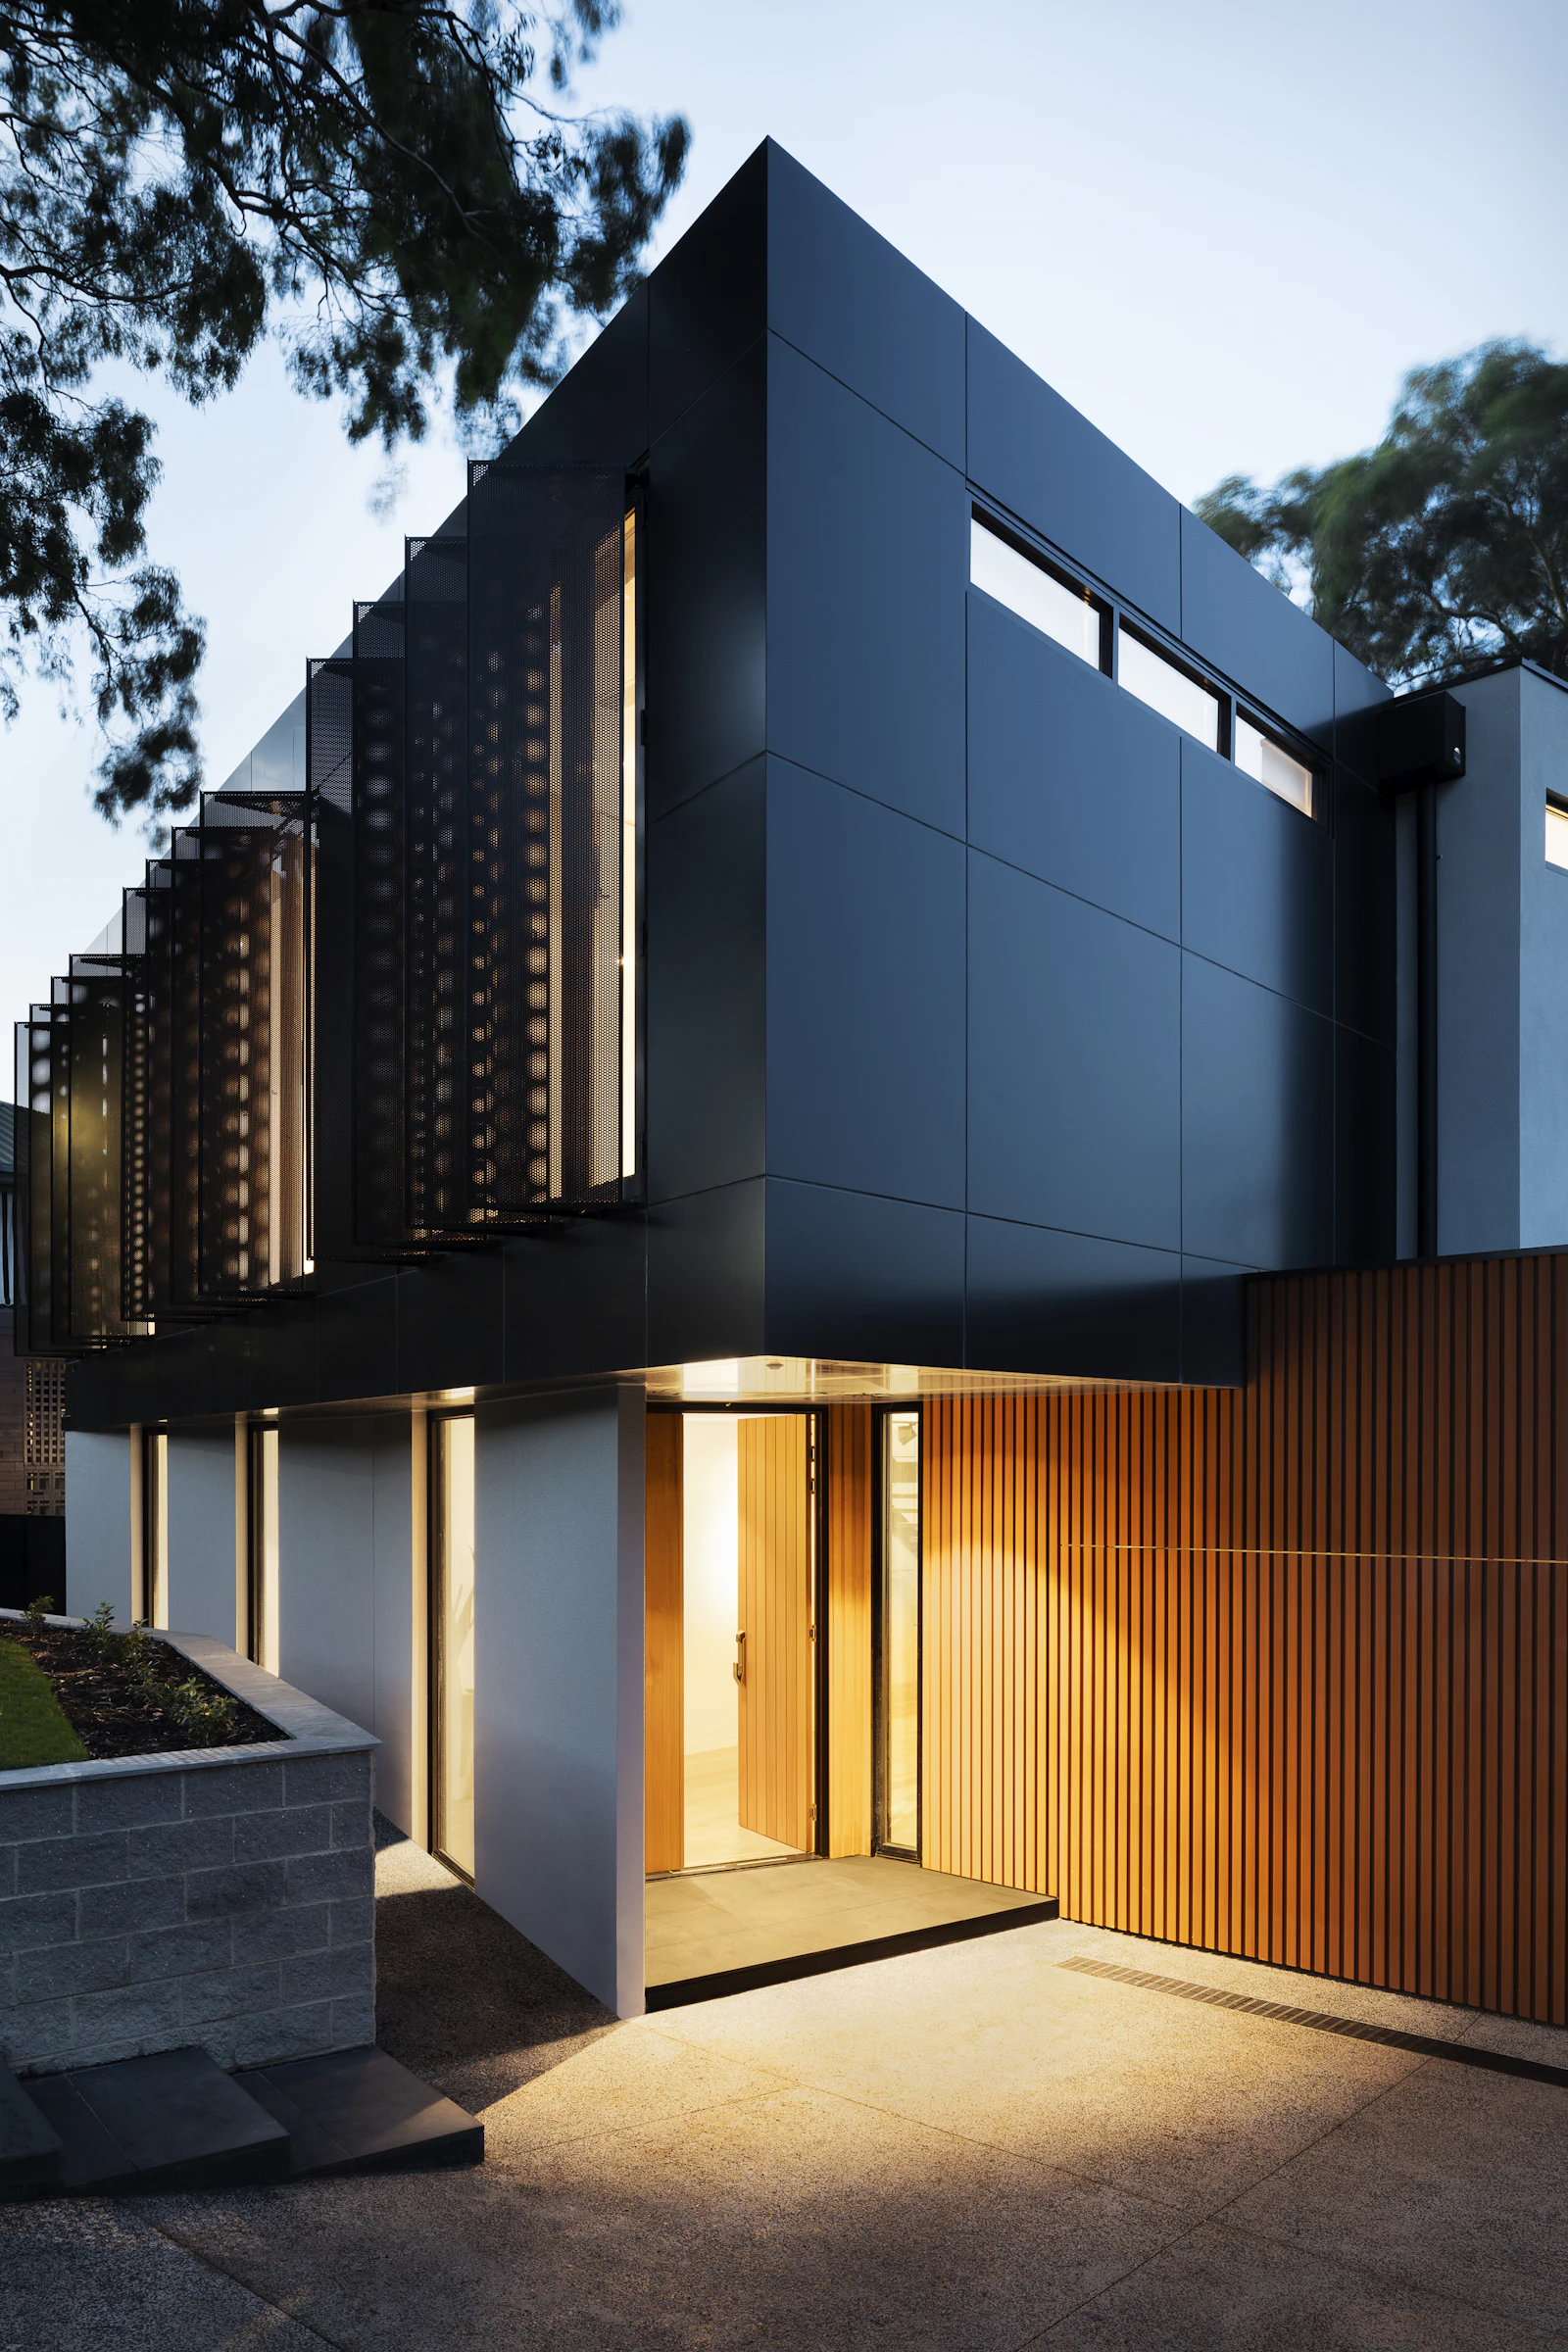
Overview
The scope.
Photoreal interior renders and walkthroughs bridge the gap between drawings and the finished room — before commitments are made.
Process
How we deliver.
01
Base Model
Layout and lighting.
02
Materials
Approved palette applied.
03
Final Renders
Photoreal, print-ready.
FAQ
Common questions.
How many revisions?+
Two rounds included; more available.
Next step
Ready to discuss your project?
- Free 30-minute consultation
- On-site visit across Mumbai
- Transparent scope and costing